Elevating living spaces across Nanaimo, Victoria, and Vancouver Island through precise technical drafting, functional layouts, and seamless municipal permit preparation.
Our Approach
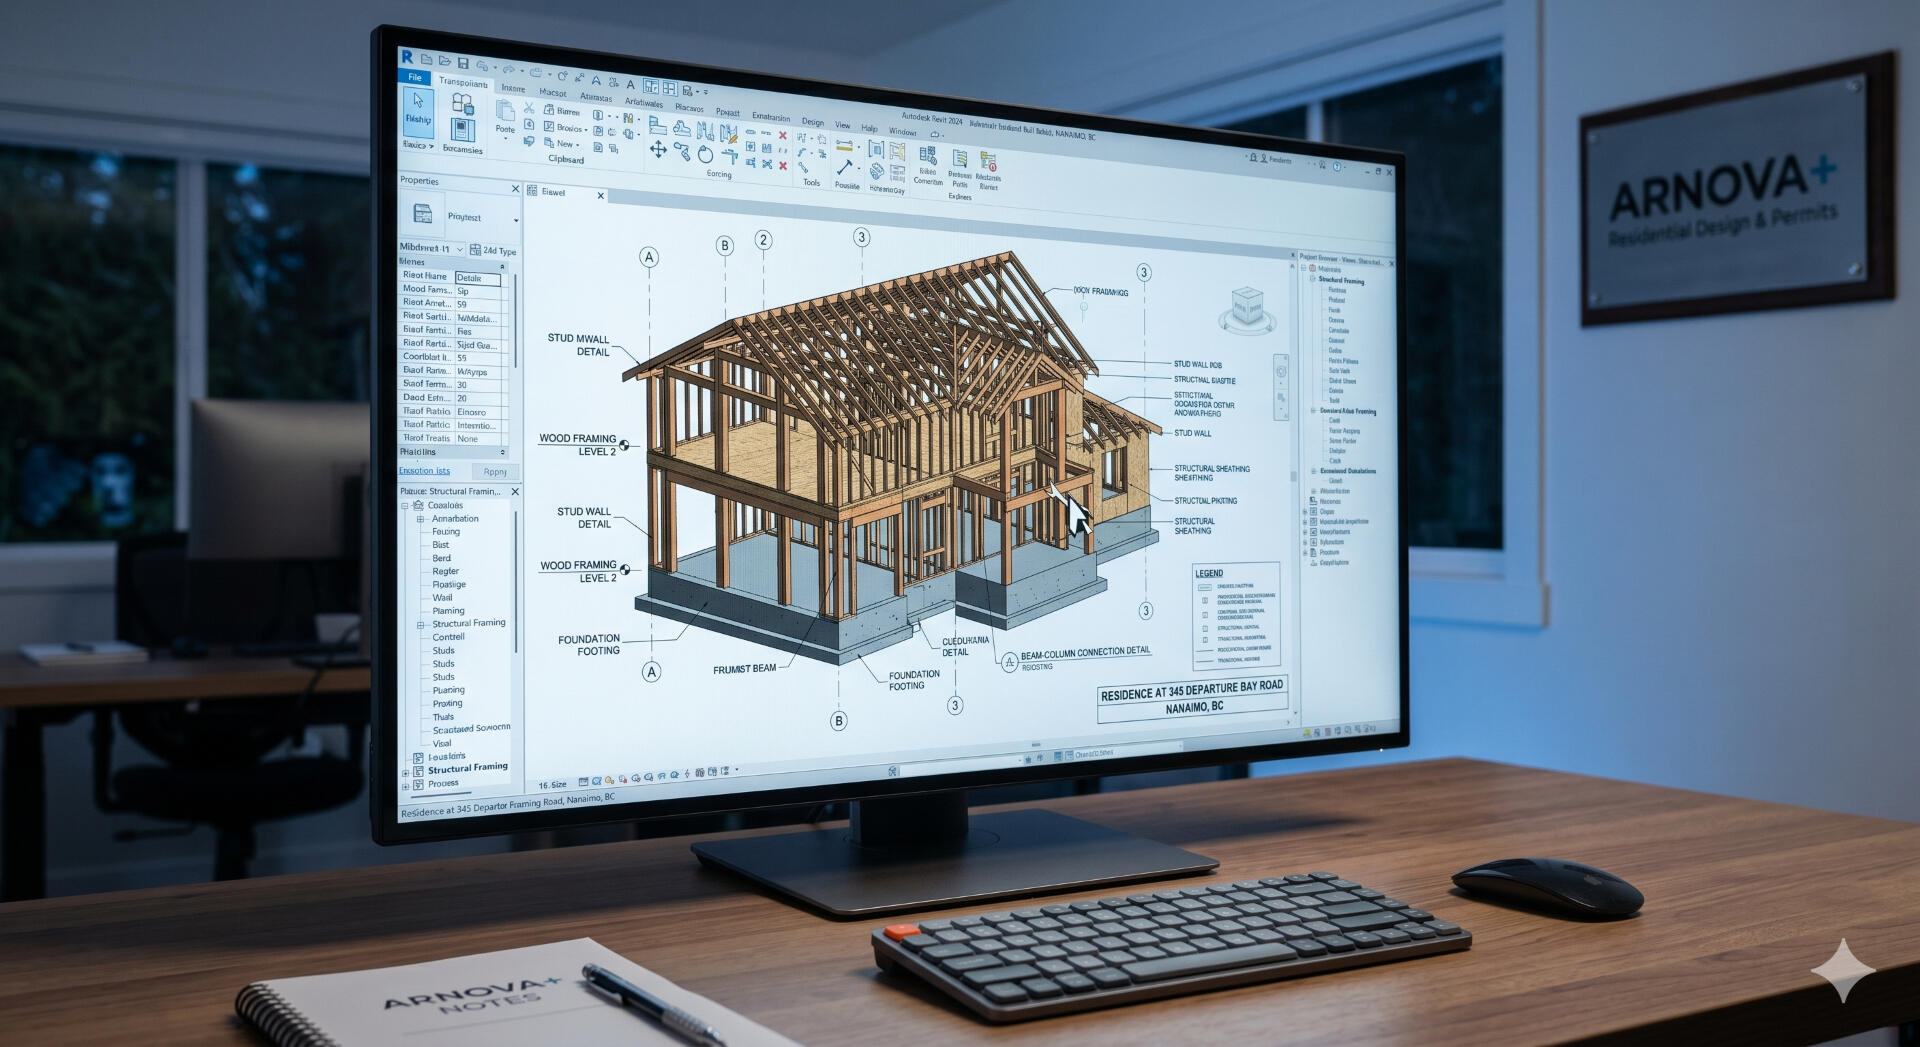
We combine over 10 years of professional design and construction experience with local drafting standards to deliver functional, code-compliant residential designs. Leveraging advanced Computer-Aided Drafting (CAD) and Building Information Modeling (BIM) methodologies, our focus is on technical precision, structural clarity, and efficient municipal permit management to bring your renovation or building project to life seamlessly.
Residential Design
Custom architectural drafting for home renovations, secondary suites, and additions tailored to Vancouver Island’s unique terrain and lifestyle.
Building Permits
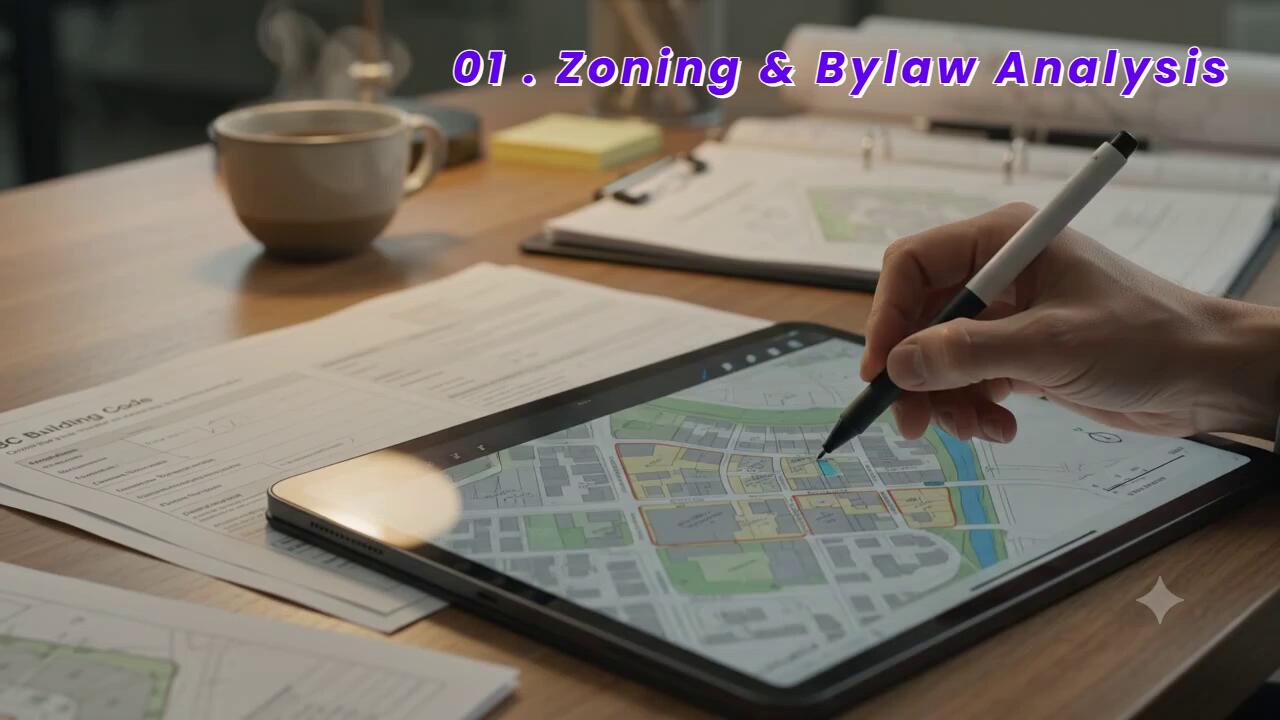
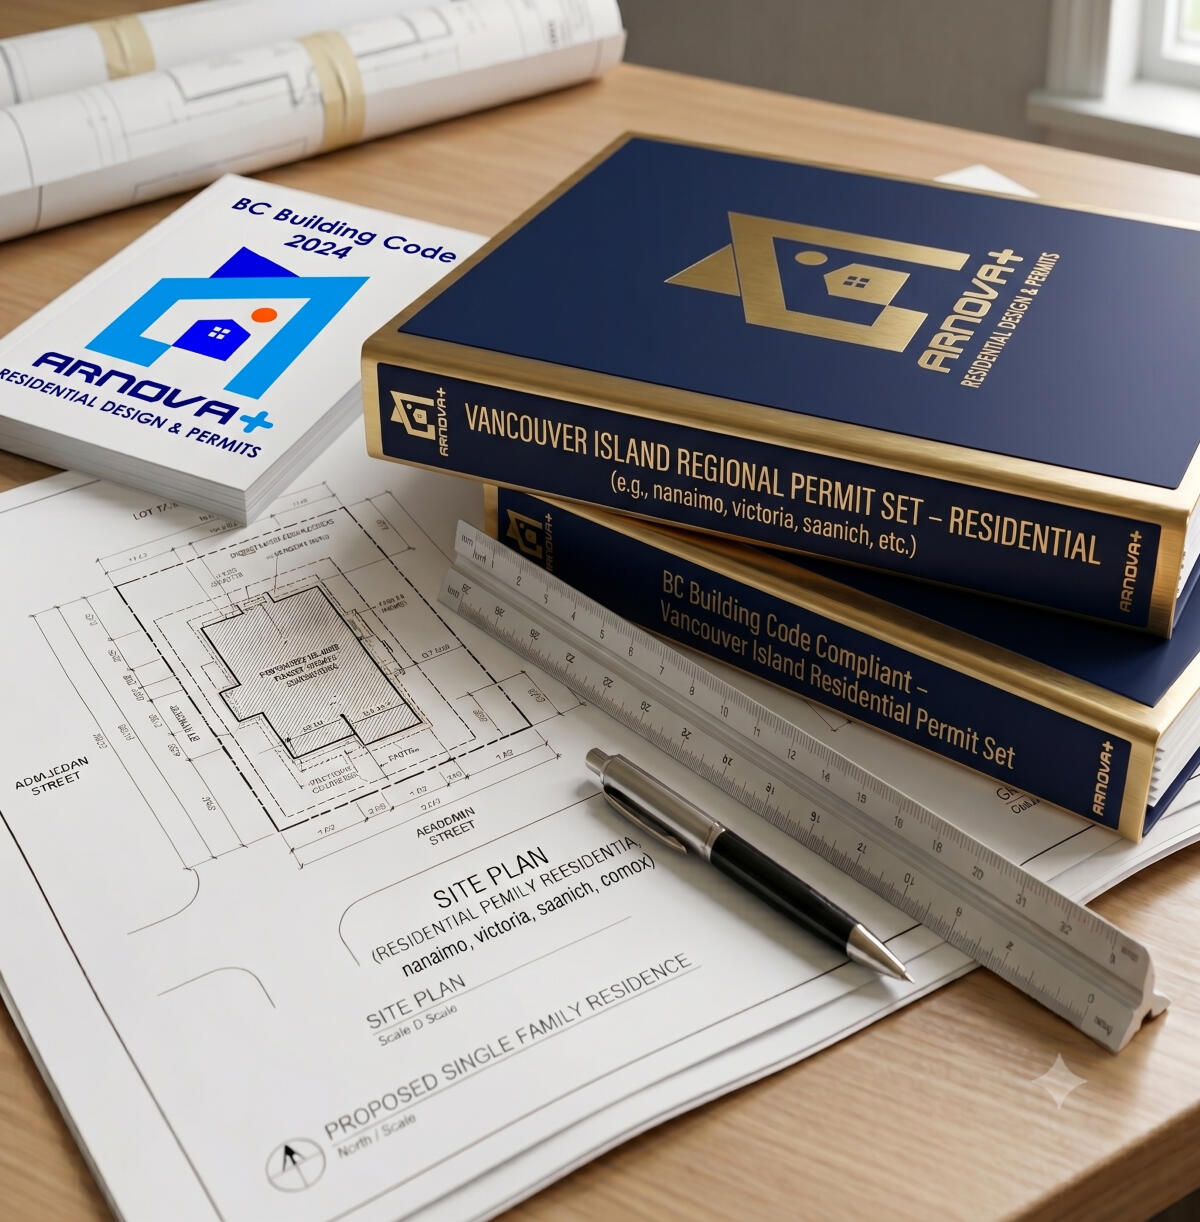
Accurate architectural documentation, site plans, and BC Building Code compliance to streamline your permit application with local municipalities across Vancouver Island.
Space Planning
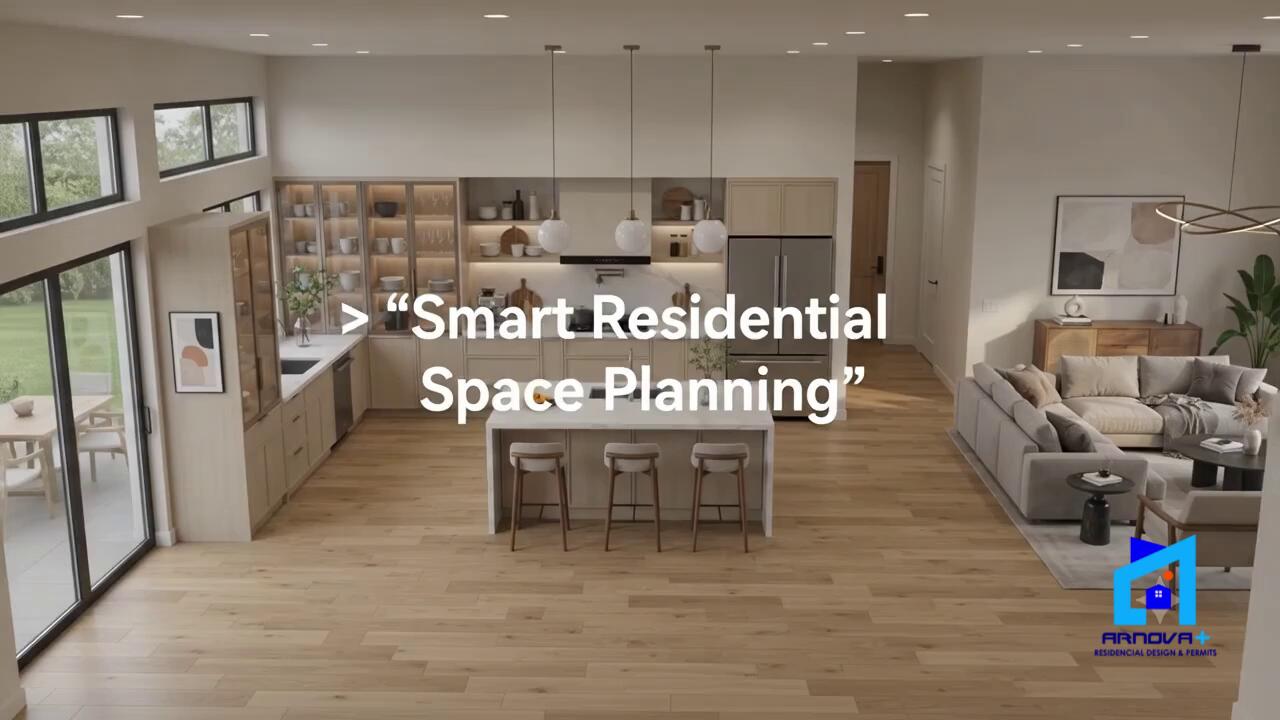
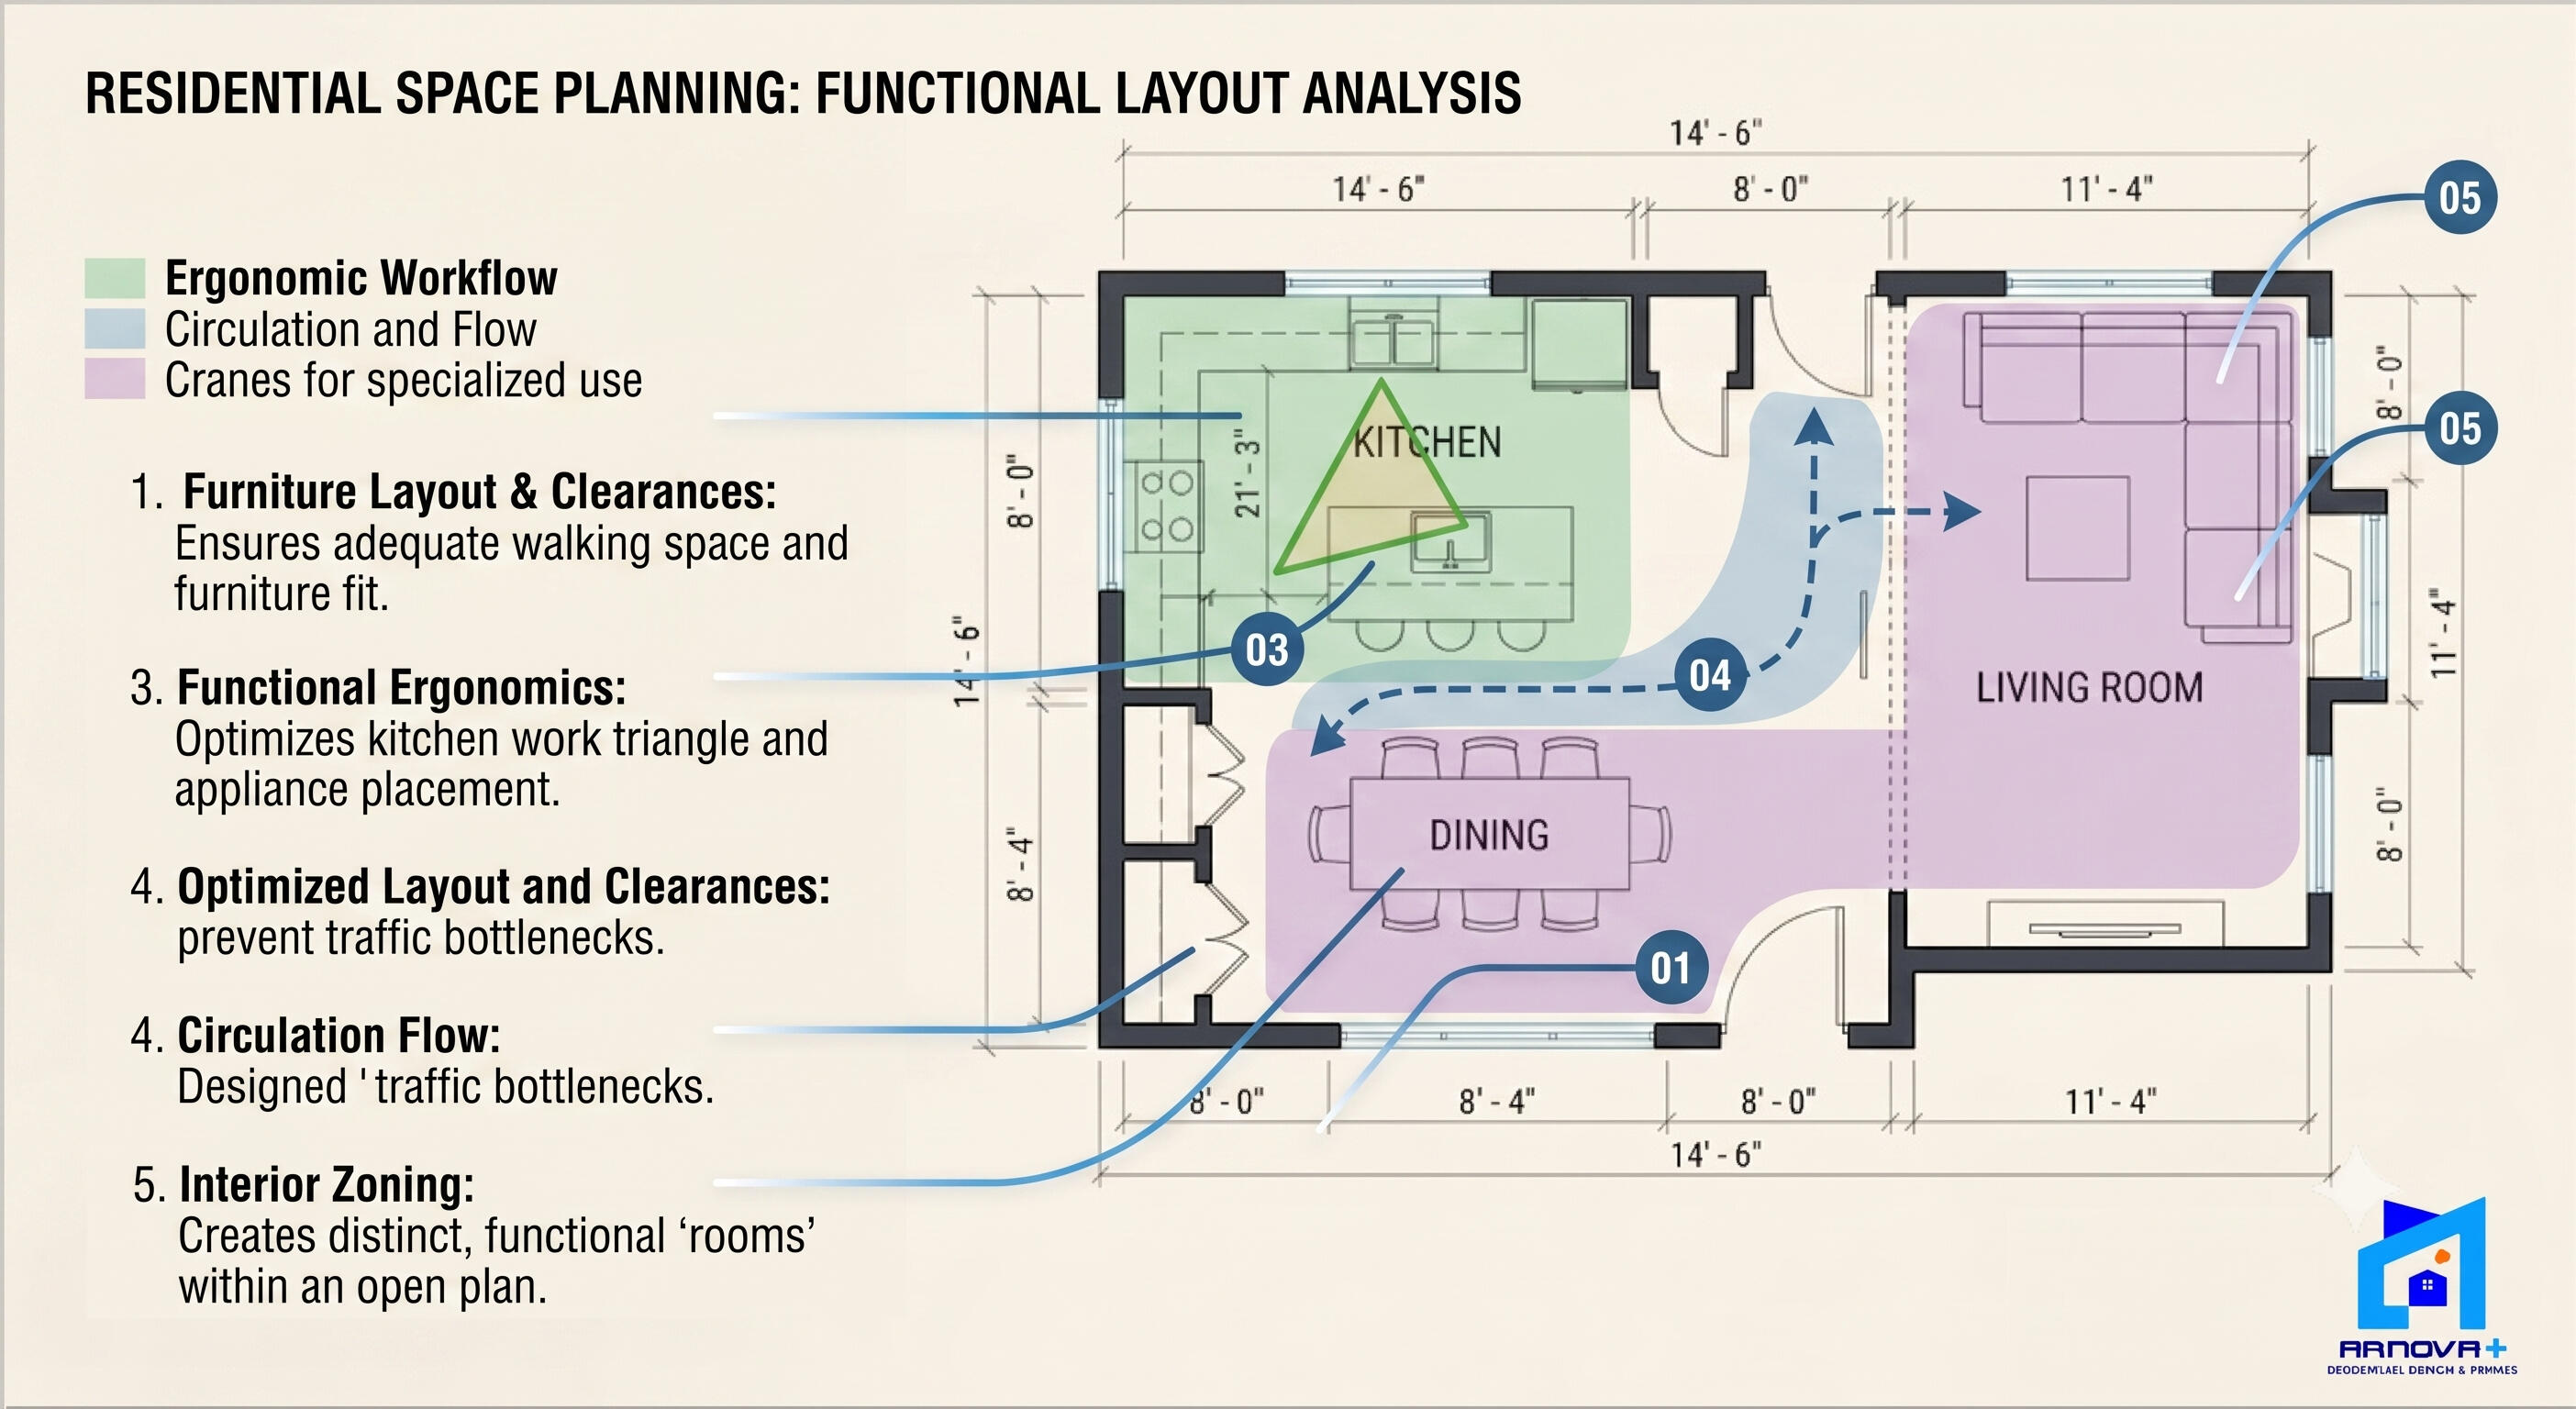
Functional layout optimizations, interior structural updates, and precise measurements to maximize the potential and flow of your living space.
© 2026 ARNOVA+ | All Rights Reserved.
Registered in British Columbia as ARNOVA PLUS DESIGN.Disclaimer: ARNOVA+ provides residential design, space planning, and technical drafting services. We are not registered architects with the AIBC or professional engineers. All structural engineering and licensed architectural services required for municipal permits are outsourced to qualified, registered BC professionals.Based in Nanaimo, BC | Serving Vancouver Island
Privacy Policy for ARNOVA+
Effective Date: July 8, 2026At ARNOVA+, we respect your privacy and are committed to protecting the personal information you share with us. This Privacy Policy outlines how we collect, use, and safeguard your data in compliance with British Columbia’s Personal Information Protection Act (PIPA).1. Information We Collect
We only collect personal information that is necessary to provide our professional services to you. This may include:
• Your name, phone number, and email address.
• Property addresses, site characteristics, and legal descriptions required for drafting and permitting layout preparation.
• Billing and payment information.2. How We Use Your Information
Your information is used strictly for professional and business purposes, including:
• Preparing technical drawings, site plans, and architectural drafting layouts.
• Managing residential permit applications and coordination with local municipalities (such as the City of Nanaimo).
• Communicating with you regarding project updates, quotes, and invoicing.3. Protection and Safeguarding
We do not sell, rent, or lease your personal information to third parties. Your data is stored securely using encrypted cloud storage and password-protected systems. We only share your information with municipal authorities when explicitly required to process your building or development permit applications.4. Your Rights
Under PIPA, you have the right to access the personal information we hold about you, request corrections to any inaccuracies, or withdraw your consent at any time.If you have any questions about how we handle your data, please contact us directly at [email protected].
1. Advanced CAD & BIM modeling for high-precision planning.
2. Professional home additions and structural renovations.
3. Streamlined municipal permit management.